John Buck

BEDS3
BATHS3 full
SQUARE FEET2,627
MLS#2628337
STATUSActive
PROPERTY TYPEResidential - Single Family
SUBDIVISIONPeoria Acres addn
SCHOOLTulsa - Sch Dist
Property Description
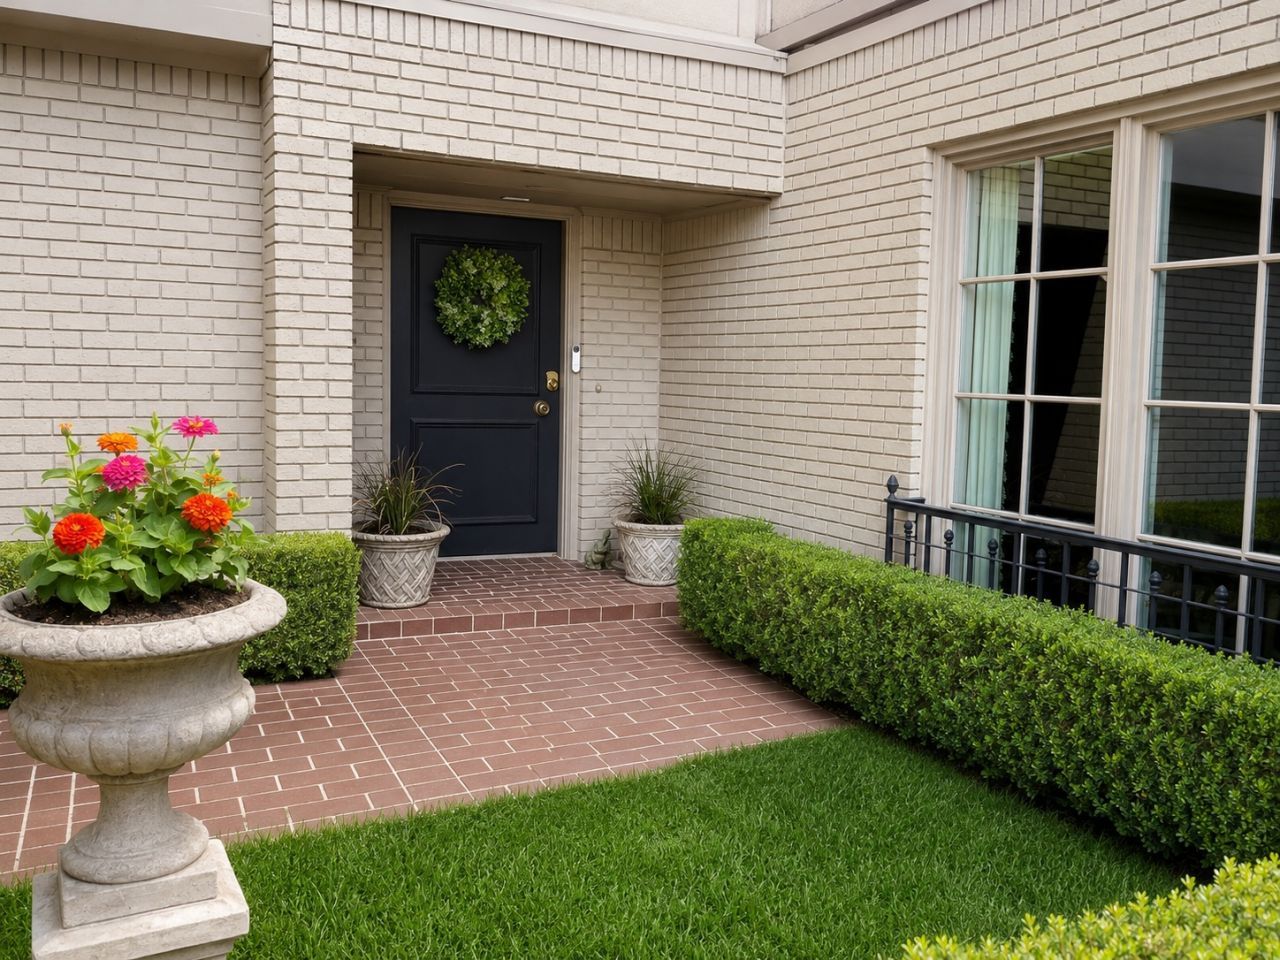
Originally designed by beloved Tulsa architect John Brooks Walton, this exceptional patio home is nestled in the heart of Midtown on a private drive. Floor-to-ceiling windows on the main level fill the home with natural light and offer beautiful views of the private courtyard garden from multiple living spaces. The dramatic family room features soaring ceilings and is complemented by a cozy wet bar with separate seating area. A full bath on the main level adds flexibility for visitors. The home offers two dining areas and a charming kitchen. The downstairs utility room presents an opportunity for kitchen expansion, with additional utility connections already in place upstairs. Upstairs, the gracious primary suite features a fireplace, private balcony, and a peaceful retreat-like atmosphere. Two additional bedrooms, one with its own balcony, share a well-appointed hall bath. A spacious two-car garage provides abundant storage. Located in a lovely, established community, this home offers convenient access to Brookside, Utica Square, River Parks, and the Gathering Place, placing Tulsa's finest shopping, dining, recreation, and entertainment just minutes away.
Property Features
Property Type: Residential - Single Family
Basement: None
Cooling: Central Air
Fireplaces: 1
Garage: 2 car attached
Heating: Central, Gas
Lot Size: 0.25 Acres
Roof Type: Asphalt, Fiberglass
Stories: 2.0
Taxes: $3,961
Year Built: 1969
Amenities
Wet Bar
High Ceilings
Laminate Counters
Vaulted Ceiling(s)
Ceiling Fan(s)
Concrete Driveway
Landscaping
Rain Gutters
Feature Descriptions
Appliances: Built-In Oven, Cooktop, Double Oven, Dryer, Dishwasher, Freezer, Disposal, Gas Water Heater, Ice Maker, Microwave, Oven, Range, Refrigerator, Washer
Community Features: Gutter(s)
Exclusions: All home draperies, yard ornaments and pottery
Exterior: Brick, Stucco, Wood Frame
Fencing: Full, Privacy
Fireplace: Gas Log, Gas Starter
Flooring: Wood
HOA Y/N: No
Laundry: Washer Hookup, Electric Dryer Hookup
Lot: Mature Trees
Parcel#: 32425-93-19-12075
Parking: Attached, Garage, Storage
Parking Notes: Attached, Garage, Storage
Patio/Porch: Covered, Enclosed, Patio, Porch
Security: No Safety Shelter, Security System Owned, Smoke Detector(s)
Sewer: Public Sewer
Utilities: Electricity Available, Natural Gas Available, Water Available
Water: Public
Window: Casement Window(s)
Local Schools
High School: Edison
Elementary School: Eliot
School District: Tulsa - Sch Dist
Listed By / Shown By

Estimate Your Payment
Estimated Payment
$ 1,903.35 per month $1,390.98 Principal & Interest $330.08 Property Tax $182.29 Homeowner's InsuranceChange Payment Information
Privacy Policy / DMCA Notice / ADA Accessibility


This site is hosted, designed and copyright
© 1994 - 2026 by
Delta Media Group, Inc. -- Patent Pending --
3111 S Quaker Road | MLS# 2628337
This single family home located at 3111 S Quaker Road, Tulsa, OK 74105 is currently listed for sale by Chinowth & Cohen, with an asking price of $625,000. This property was built in 1969 and has 3 bedrooms and 3 full baths with 2627 sq. ft. S Quaker Road is located in the Peoria Acres addn subdivision within the Tulsa - Sch Dist school district. Search Peoria Acres Addn real estate on jbuck.ccoklahoma.com today.